Focus on the research
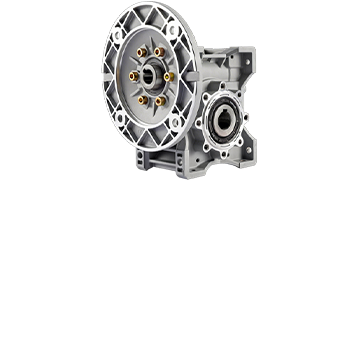
and manufacturing of reducers

Research and Development Driven
Intelligent Manufacturing for World-Class Reducers

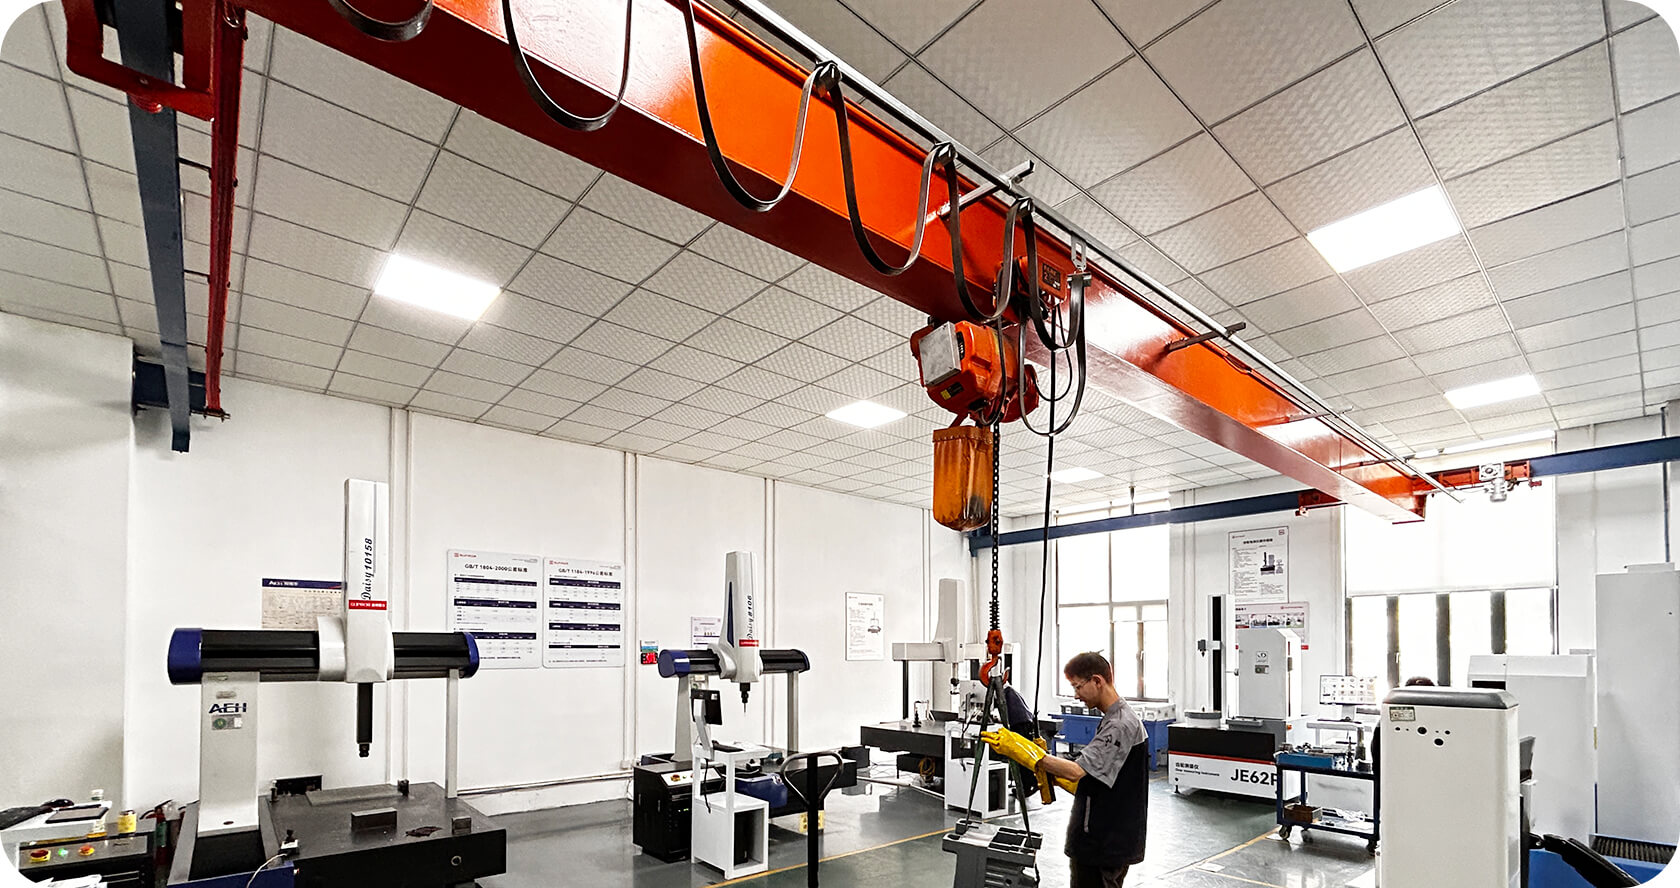
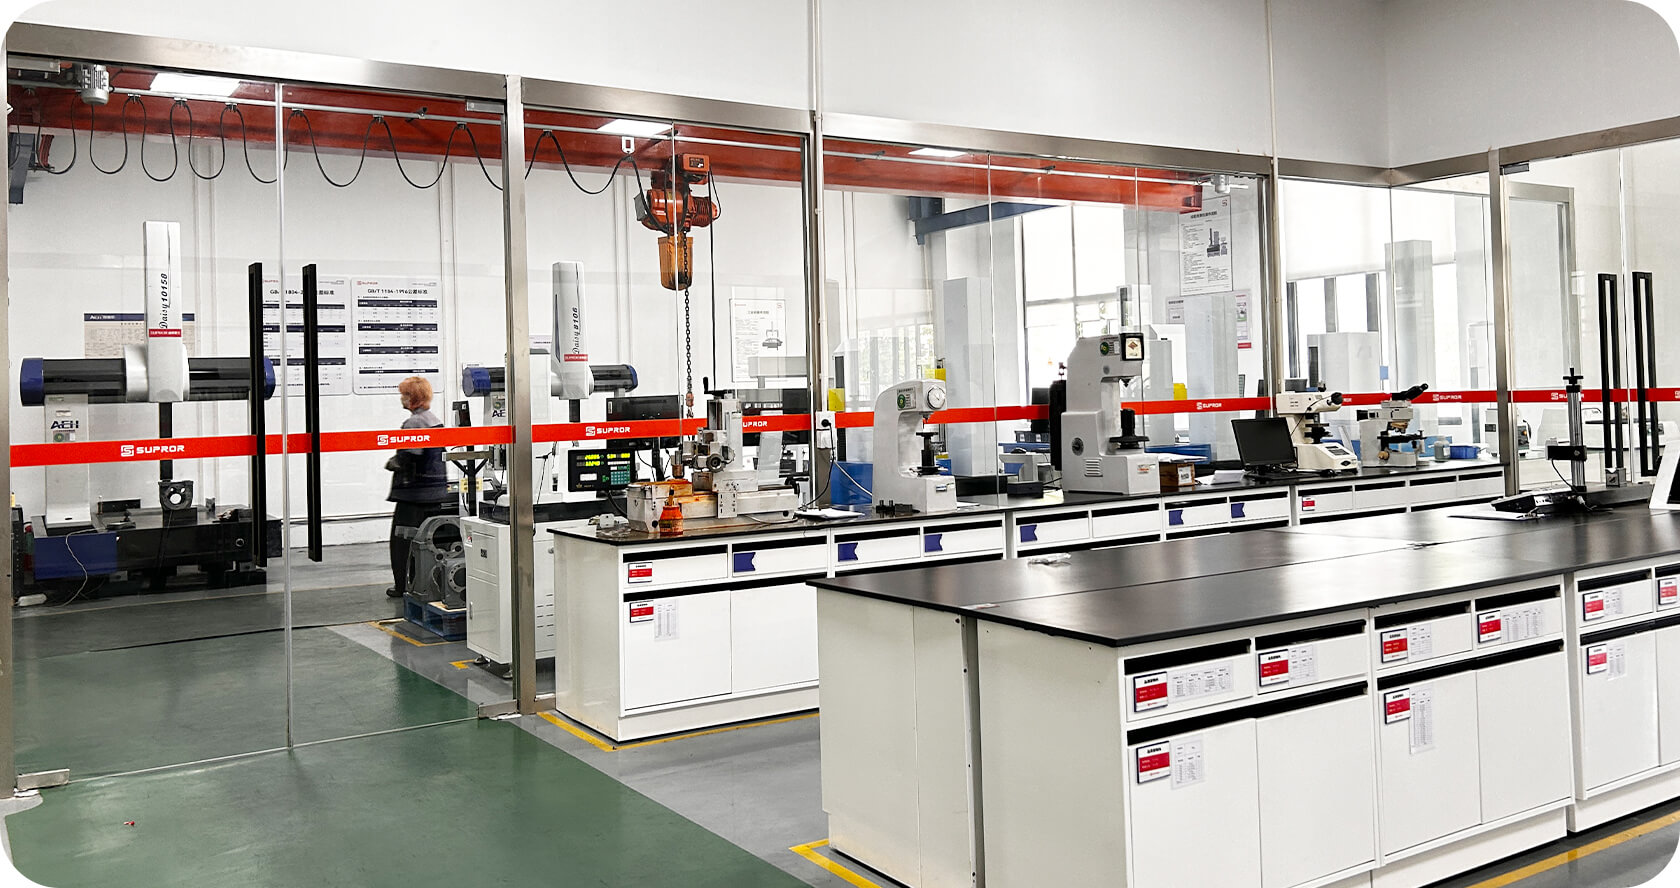
As a professional reducer manufacturer in China, we offer more than our own brand—we are also a trusted contract manufacturing partner for globally renowned enterprises, delivering outstanding OEM/ODM solutions. Our CNAS-accredited laboratory and rigorous product testing system ensure that every reducer we produce consistently meets and exceeds industry standards.
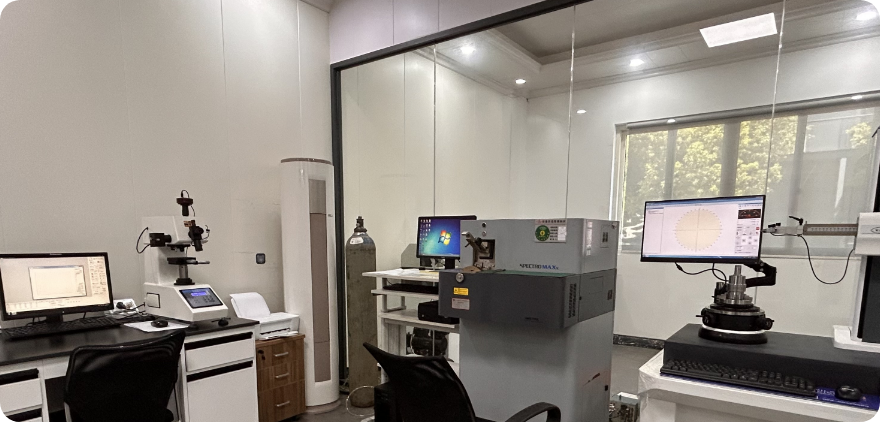
CNAS Laboratory

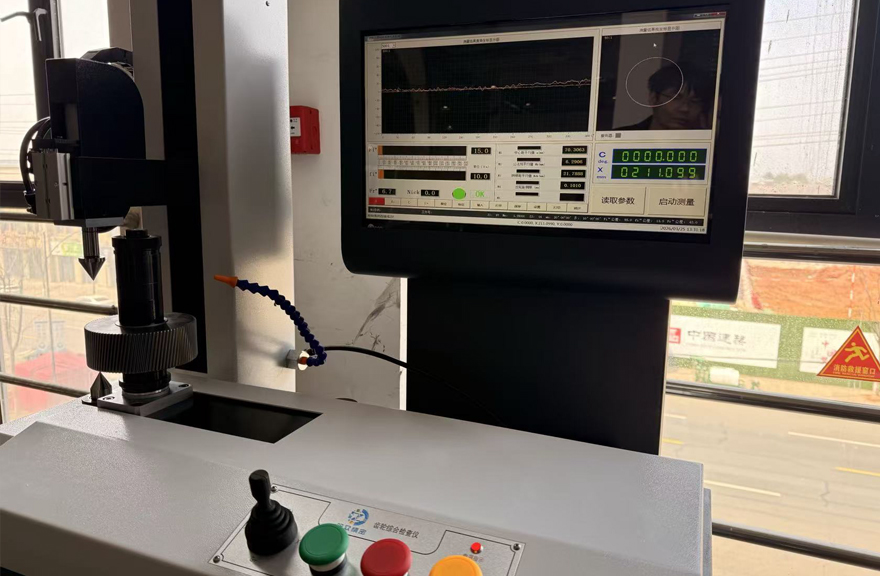
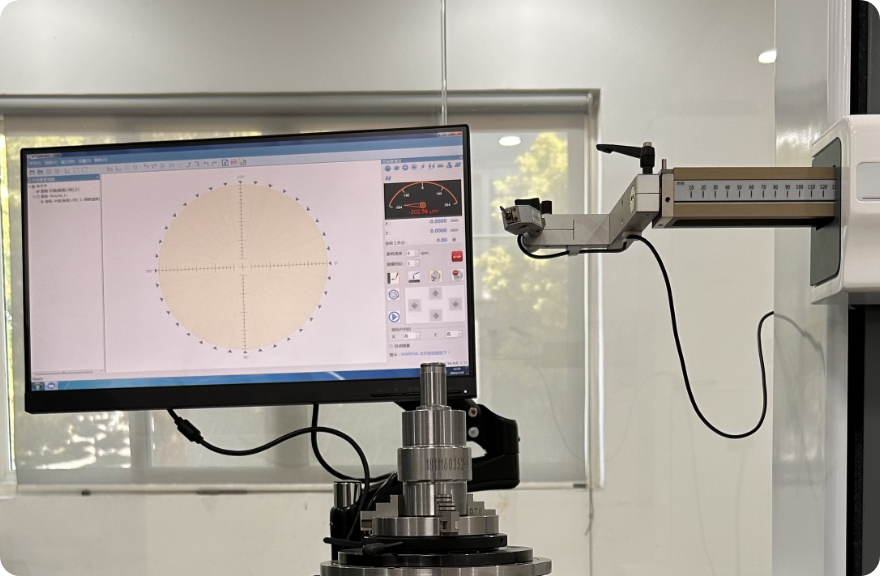
Cylindricity Tester
The roundness measuring instrument is a turntable-type instrument that uses a precision air-bearing spindle and a high-precision column guide as reference standards, and is equipped with a computer-based measurement system. It is primarily used for measuring parameters such as roundness, cylindricity, waviness, coaxiality, concentricity, perpendicularity, parallelism, and straightness of rotational workpieces like rings and cylinders.
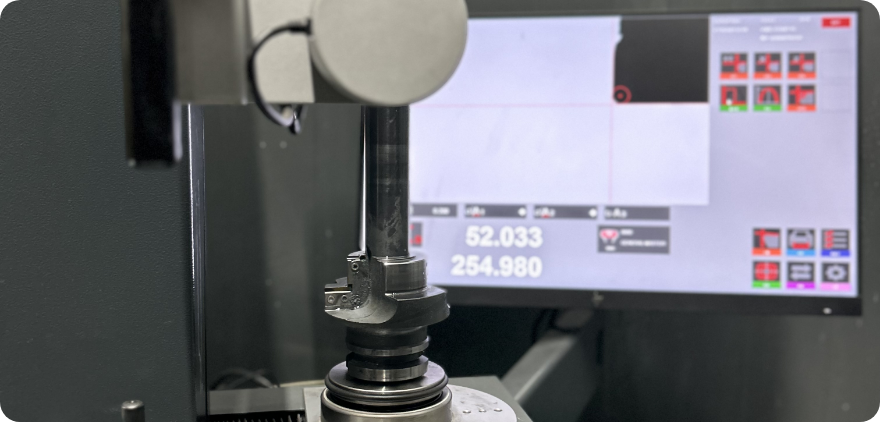
Tool Presetter
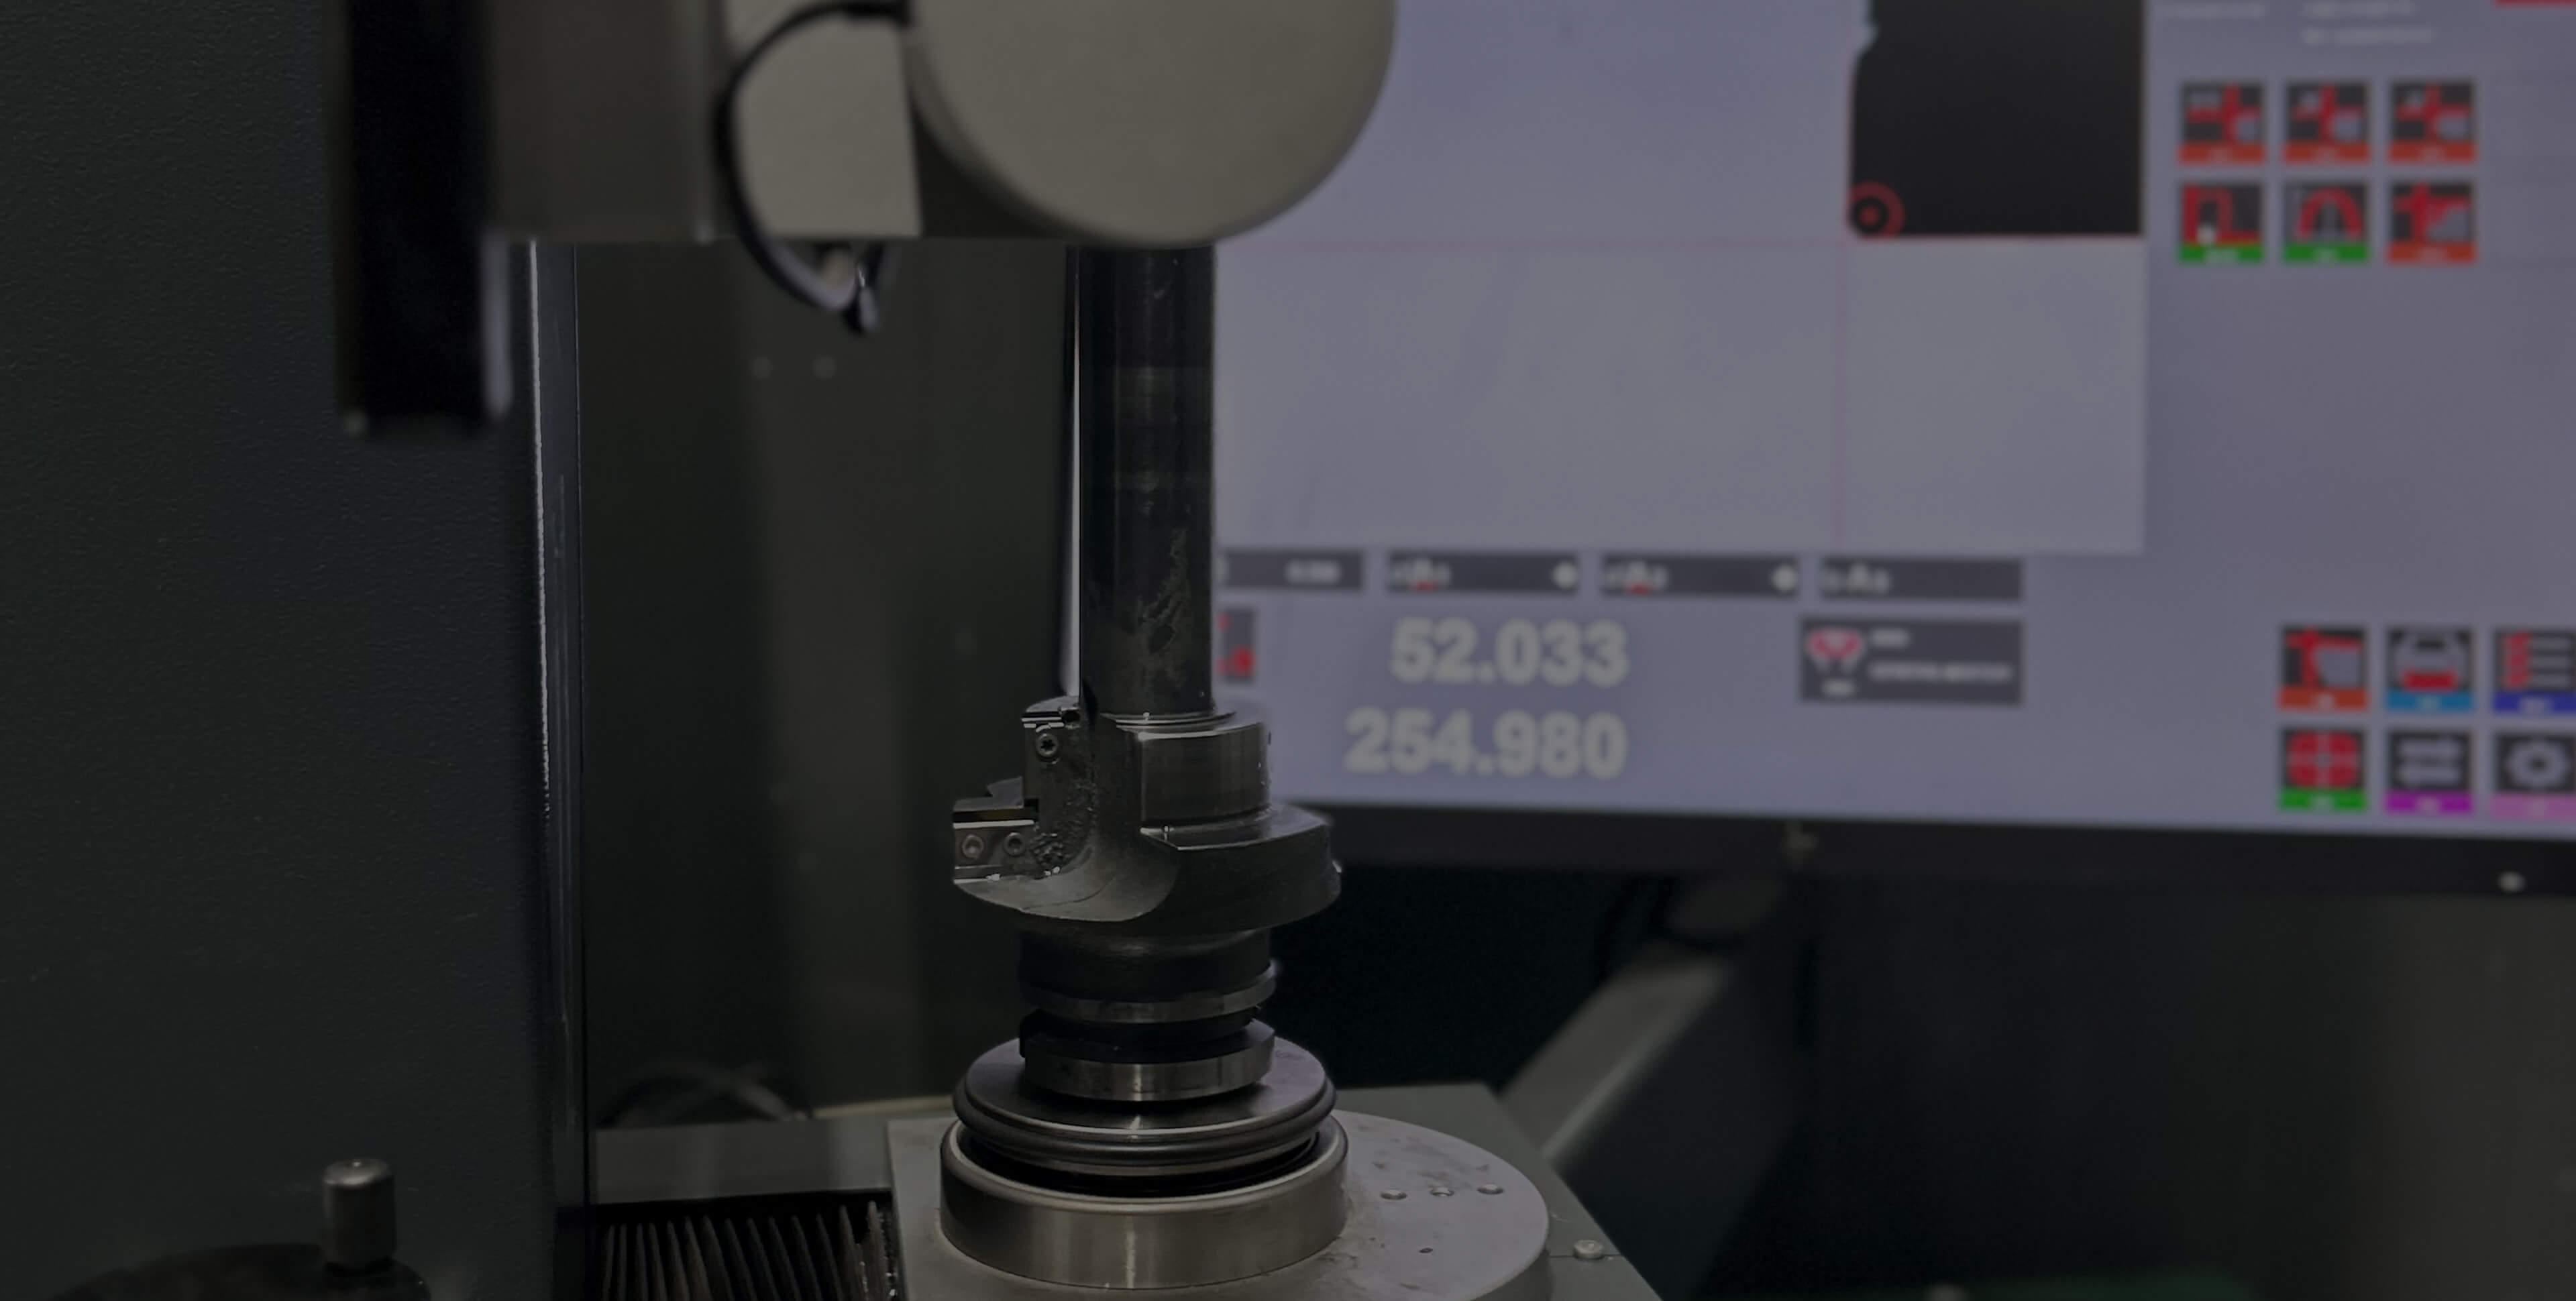
The tool presetter enables rapid measurement of key tool parameters such as diameter, length, and runout, and synchronizes the measured data to the CNC machine tool, ensuring machining accuracy and efficiency. It serves as a critical front-end assurance device for precision machining of reducers.
Optical Emission Spectrometer (OES)
The spectrometer is capable of rapidly and accurately analyzing the content of key elements such as carbon, silicon, manganese, and other alloying elements in steel within tens of seconds. It strictly monitors the material composition of raw materials and semi-finished products, thereby ensuring from the very source the strength and wear resistance of critical reducer components including gears and shafts.
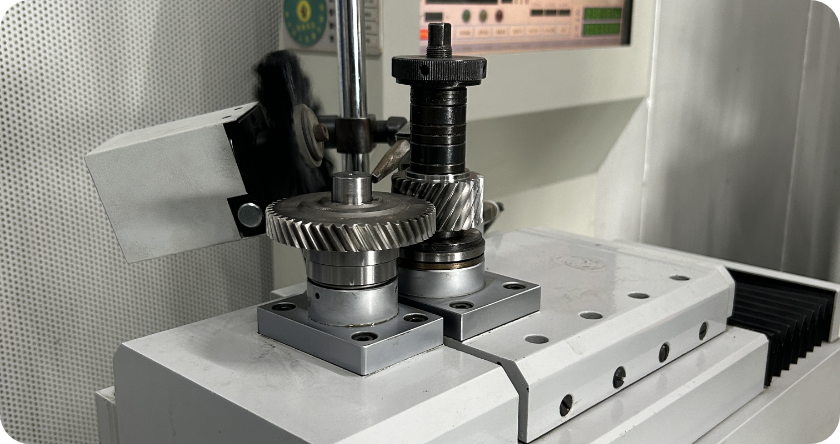
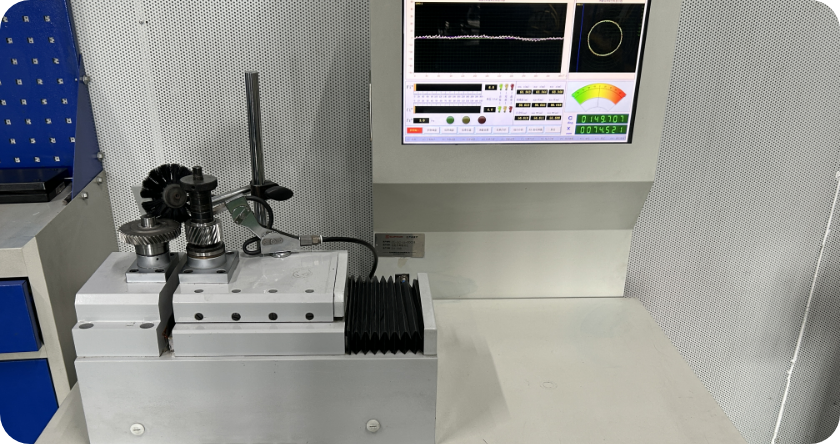
Gear Double-Flank Meshing Tester
The gear double-flank meshing comprehensive measuring instrument is an industrial device used for precision inspection of cylindrical gears, worm gears, internal gears, and other gear pairs. It evaluates parameters such as radial composite deviation, tooth-to-tooth radial composite deviation, and backlash through zero-backlash meshing between the tested gear and a master gear. The instrument complies with the accuracy standards specified in GB/T 26093-2010 (GB/T 10095 series).

Precise detection

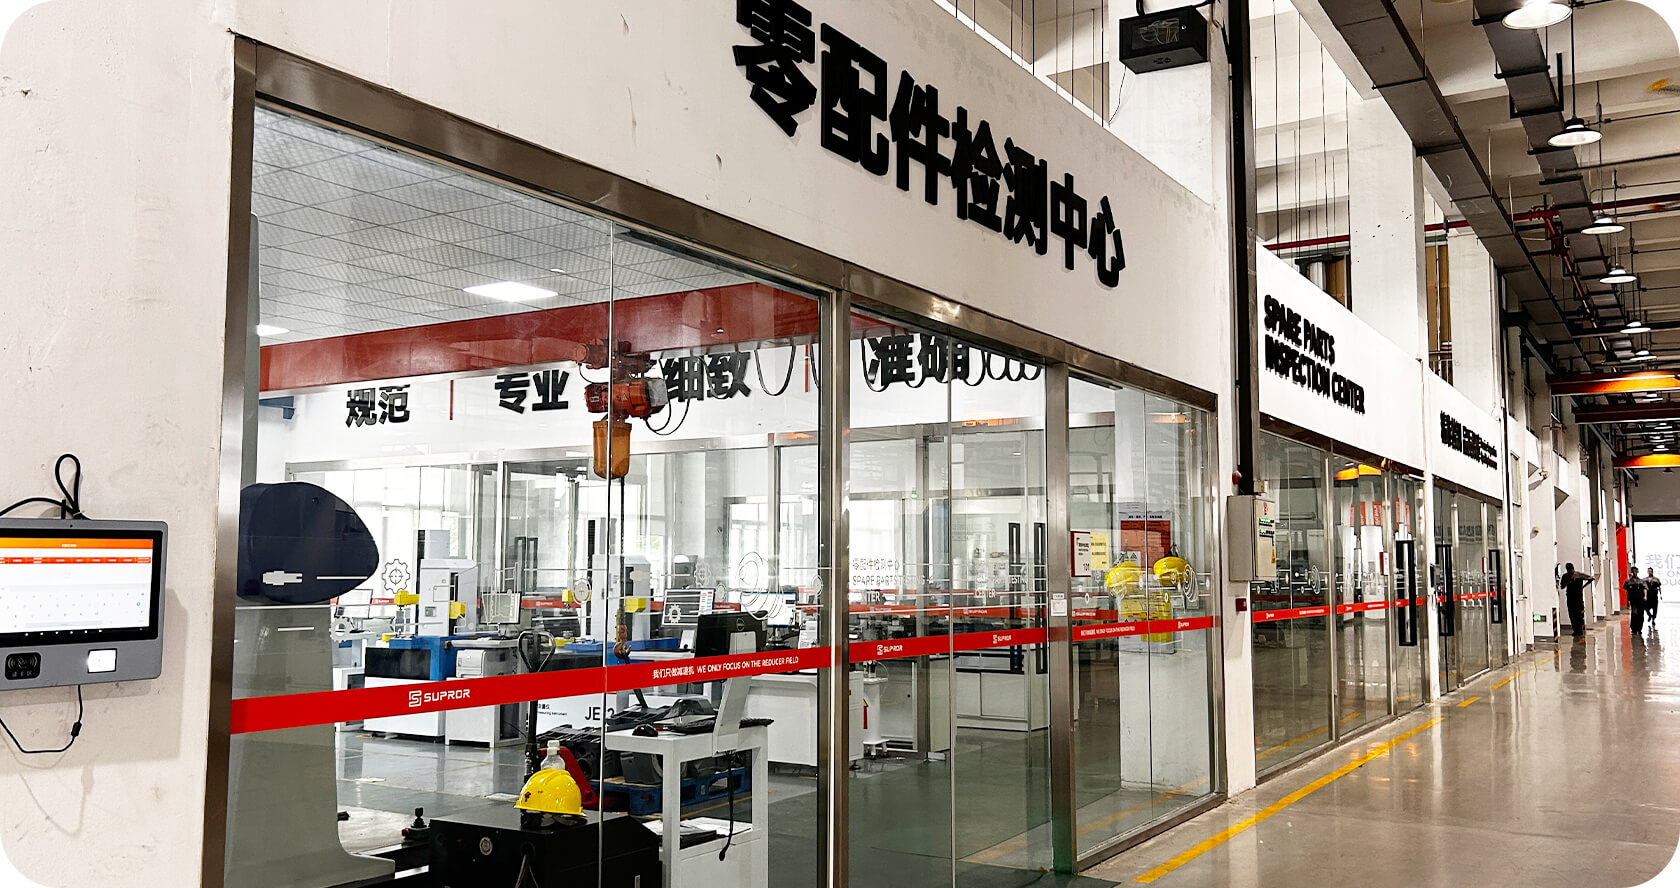
Parts Inspection Center
Gear meshing instrument
The equipment simulates actual transmission operating conditions to inspect gear meshing accuracy, transmission error, and vibration characteristics.
Parts Inspection Center
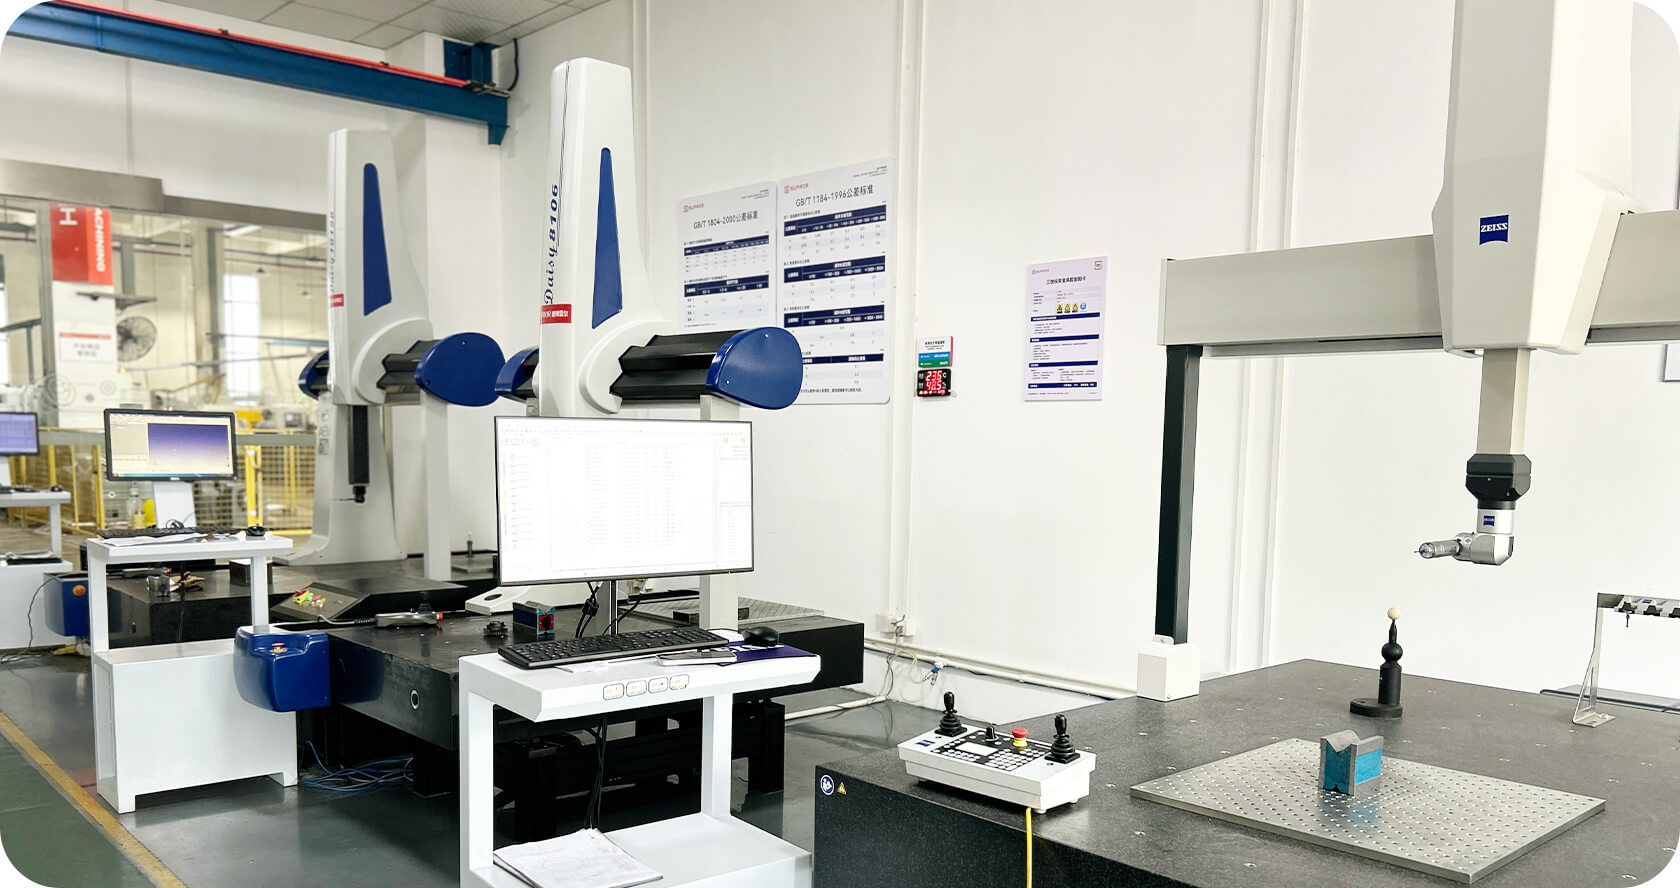
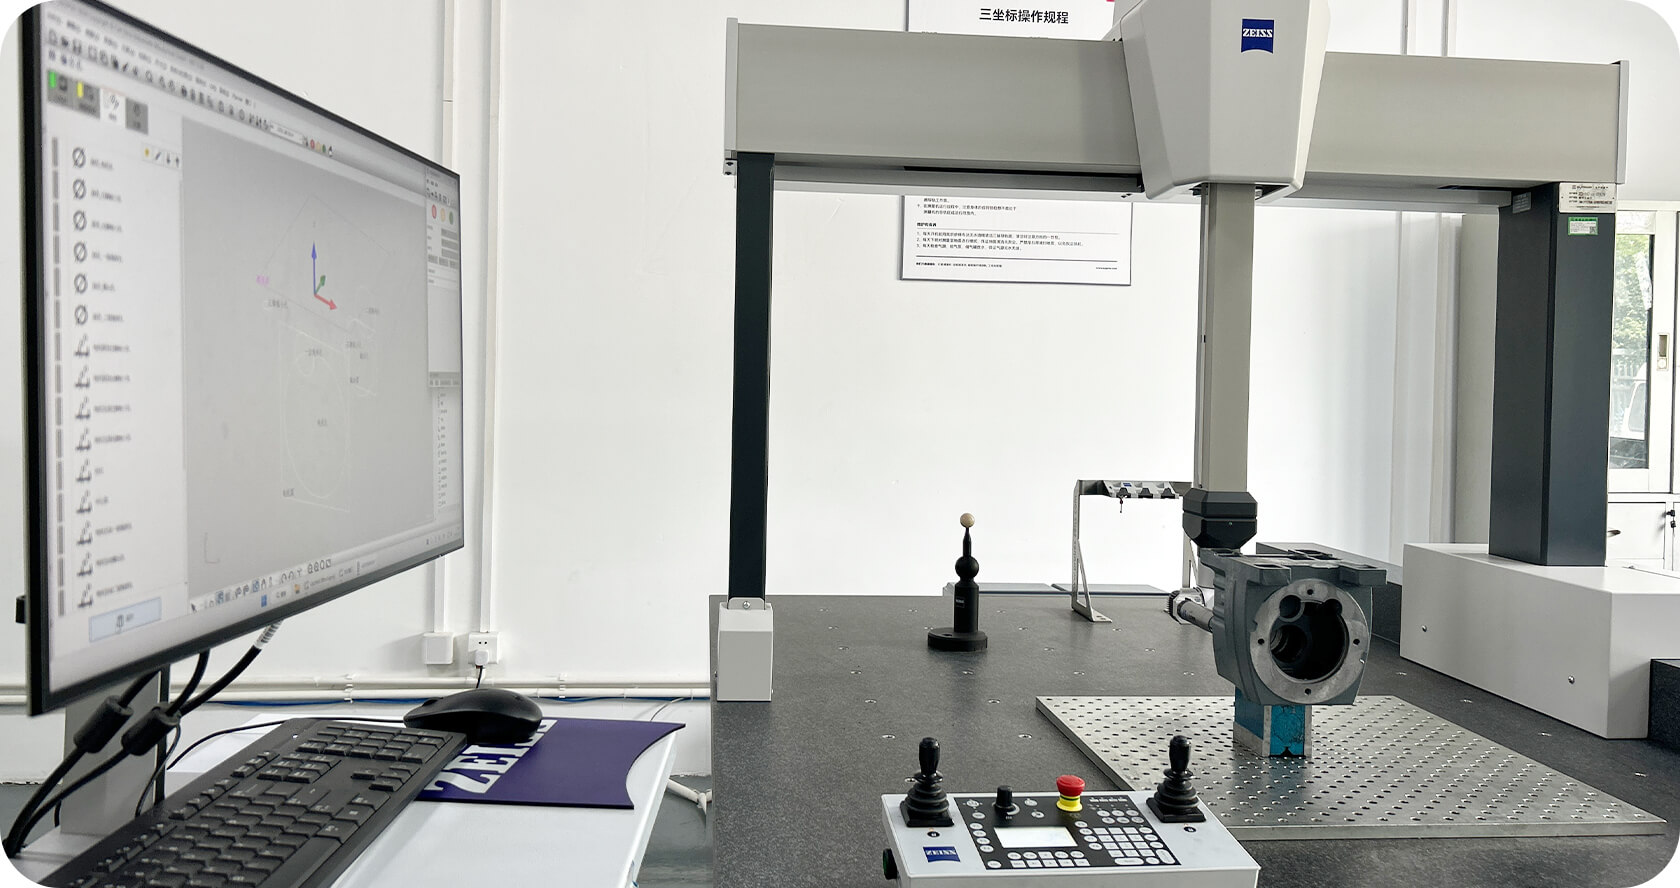
Three-coordinate system

Parts Inspection Center
German Zeiss three-coordinate measuring machine
Parts Inspection Center
Gear meshing instrument
The gear meshing tester is used for inspecting the meshing accuracy and transmission performance of core gears in gearboxes. By simulating actual operating conditions, it precisely measures key indicators such as gear backlash, transmission error, vibration, and noise, providing real-time data output and analytical charts.
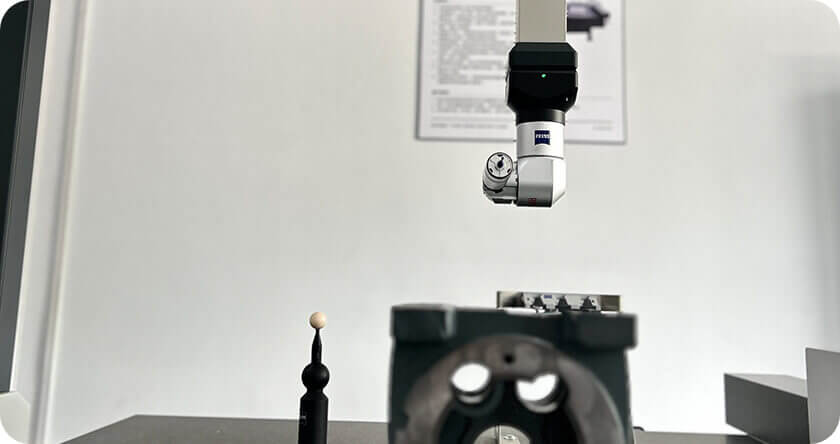
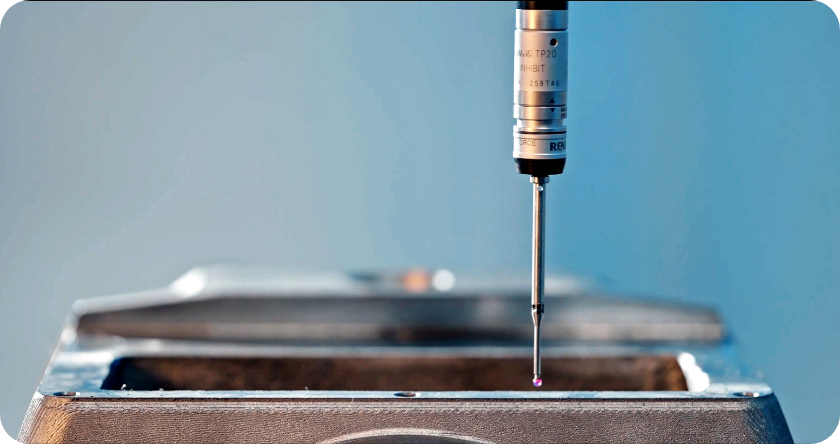
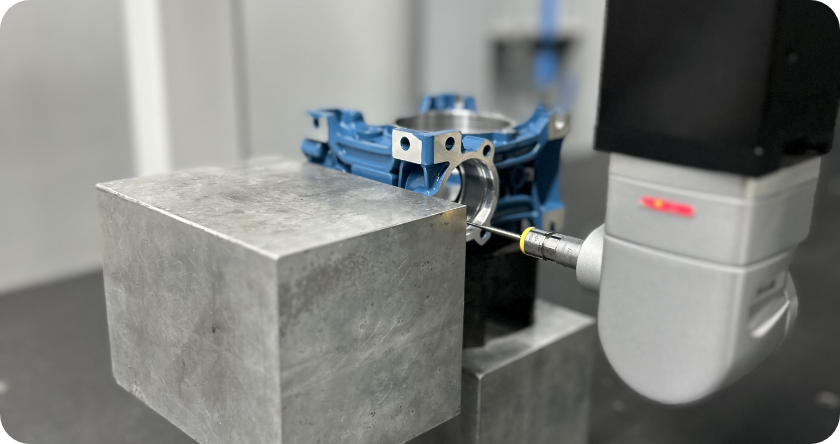
The stylus is equipped with a ruby probe at its tip
which precisely contacts the workpiece surface. It is used for high-precision acquisition of three-dimensional coordinate data of gearbox components to inspect their dimensions and geometric tolerances, ensuring precision assembly and product quality.
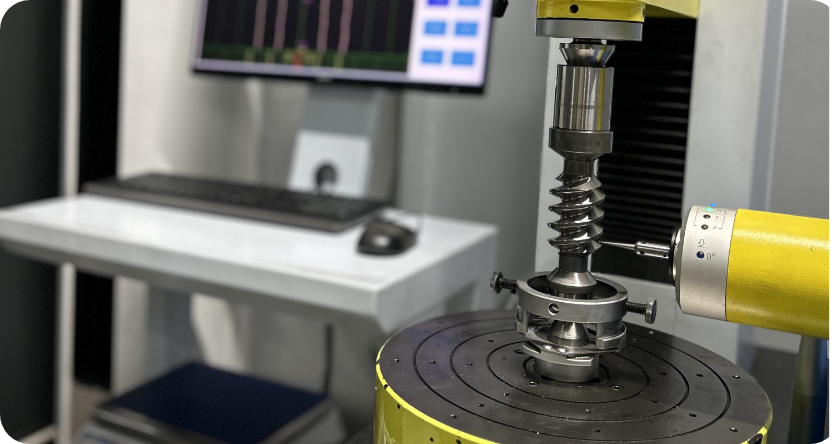
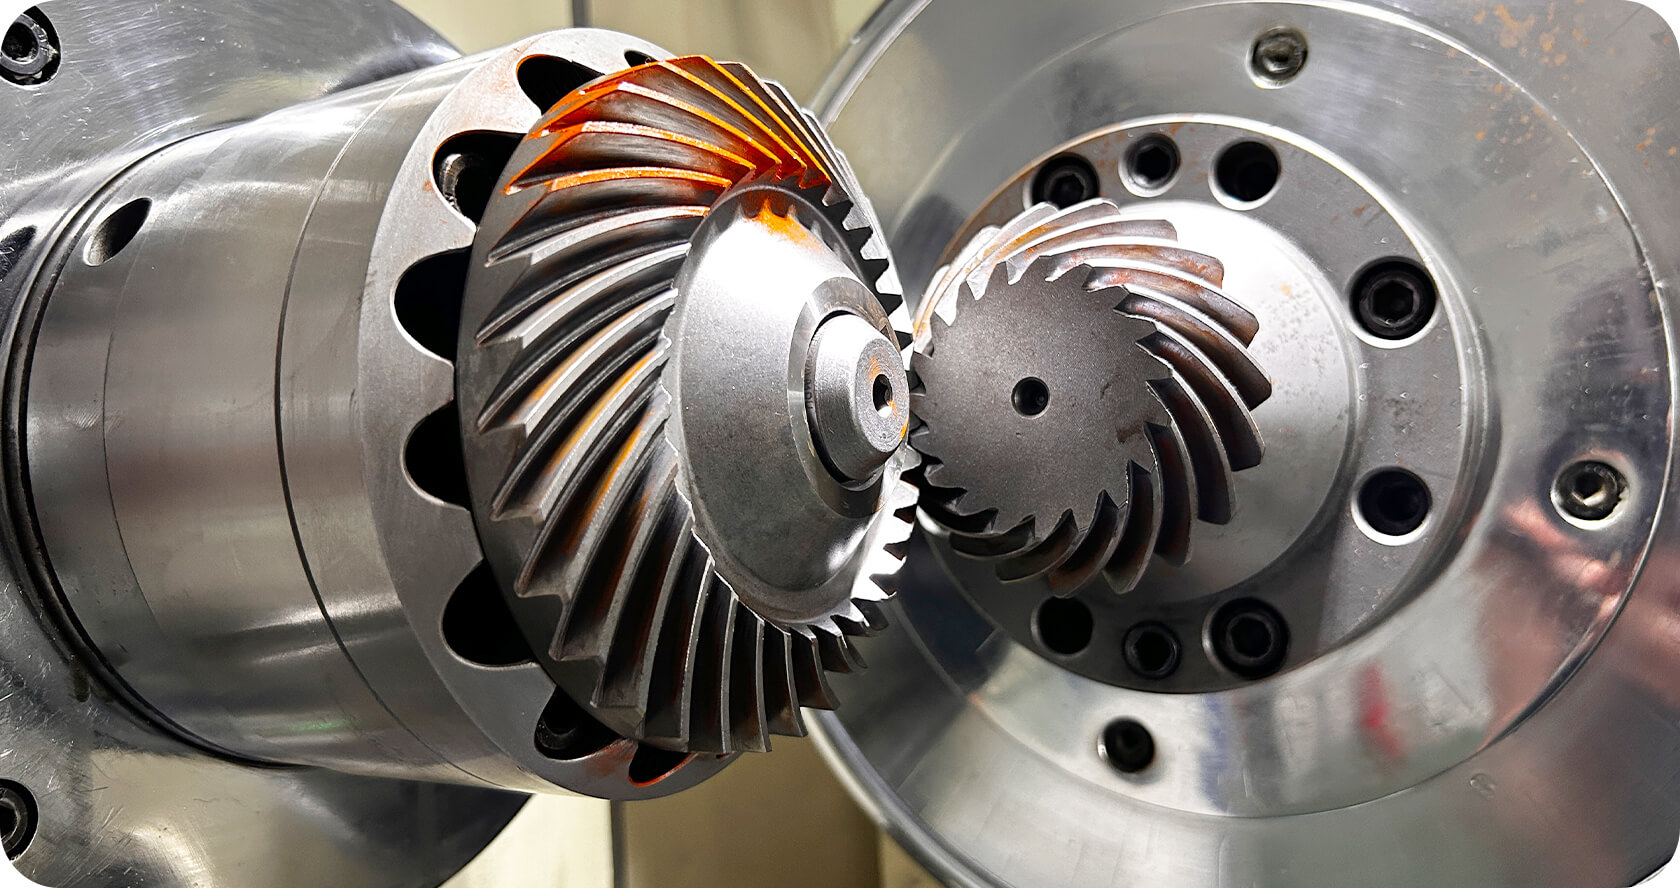
Gear Measuring Center
The gear measuring center is a professional precision device for accurately inspecting gear accuracy. It can perform high-precision measurements of key parameters such as tooth profile, tooth lead, pitch, and runout on core gear components of gearboxes, comprehensively evaluating gear machining accuracy and meshing performance. It quantifies and analyzes the smoothness and noise performance of gear transmission, ensuring that every gear pair meets the design accuracy requirements.
coordinate measuring machine
The coordinate measuring machine is used for high-precision dimensional and geometric tolerance inspection of precision components such as gearbox housings and casings. It can accurately measure key parameters including bore diameter, positional tolerance, and flatness, ensuring the assembly accuracy and operational reliability of the gearbox.

Test platform

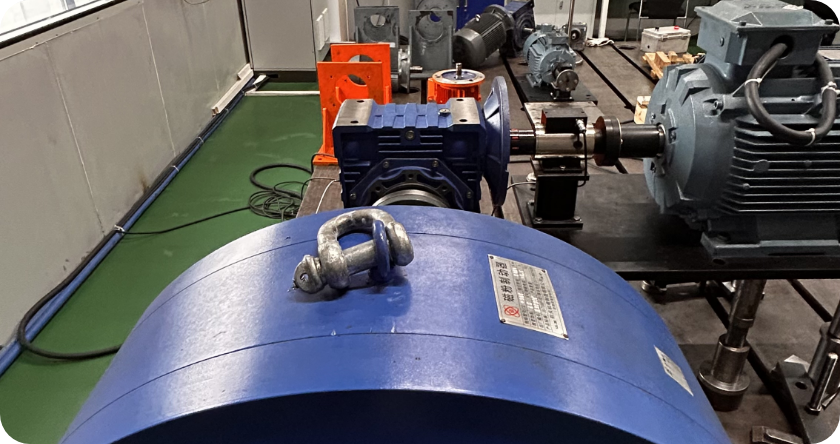
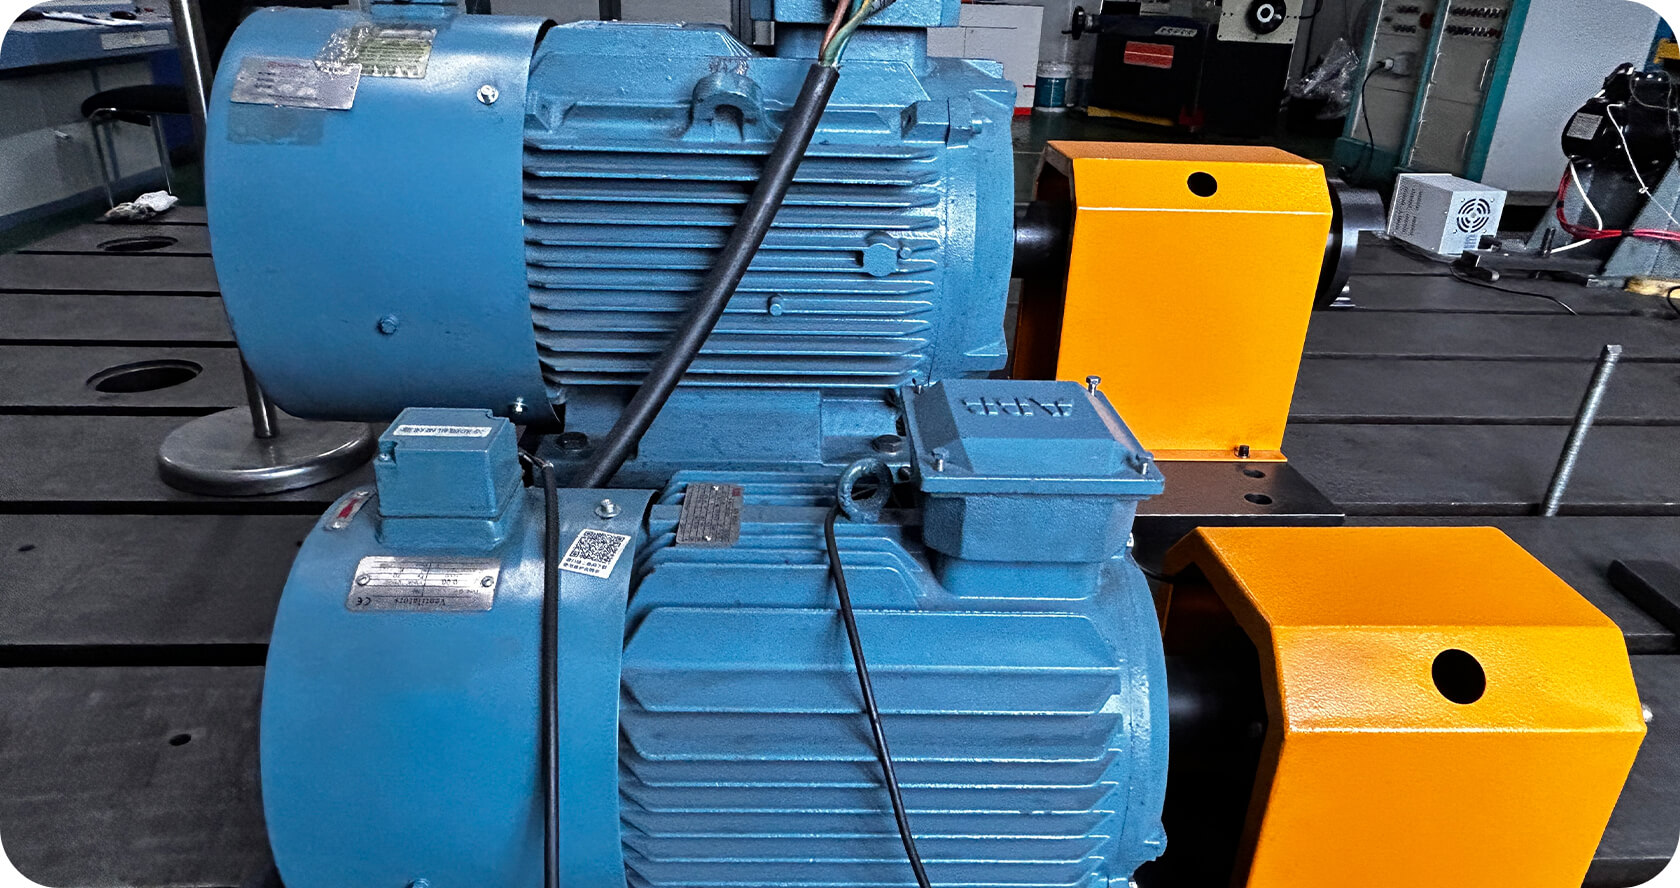
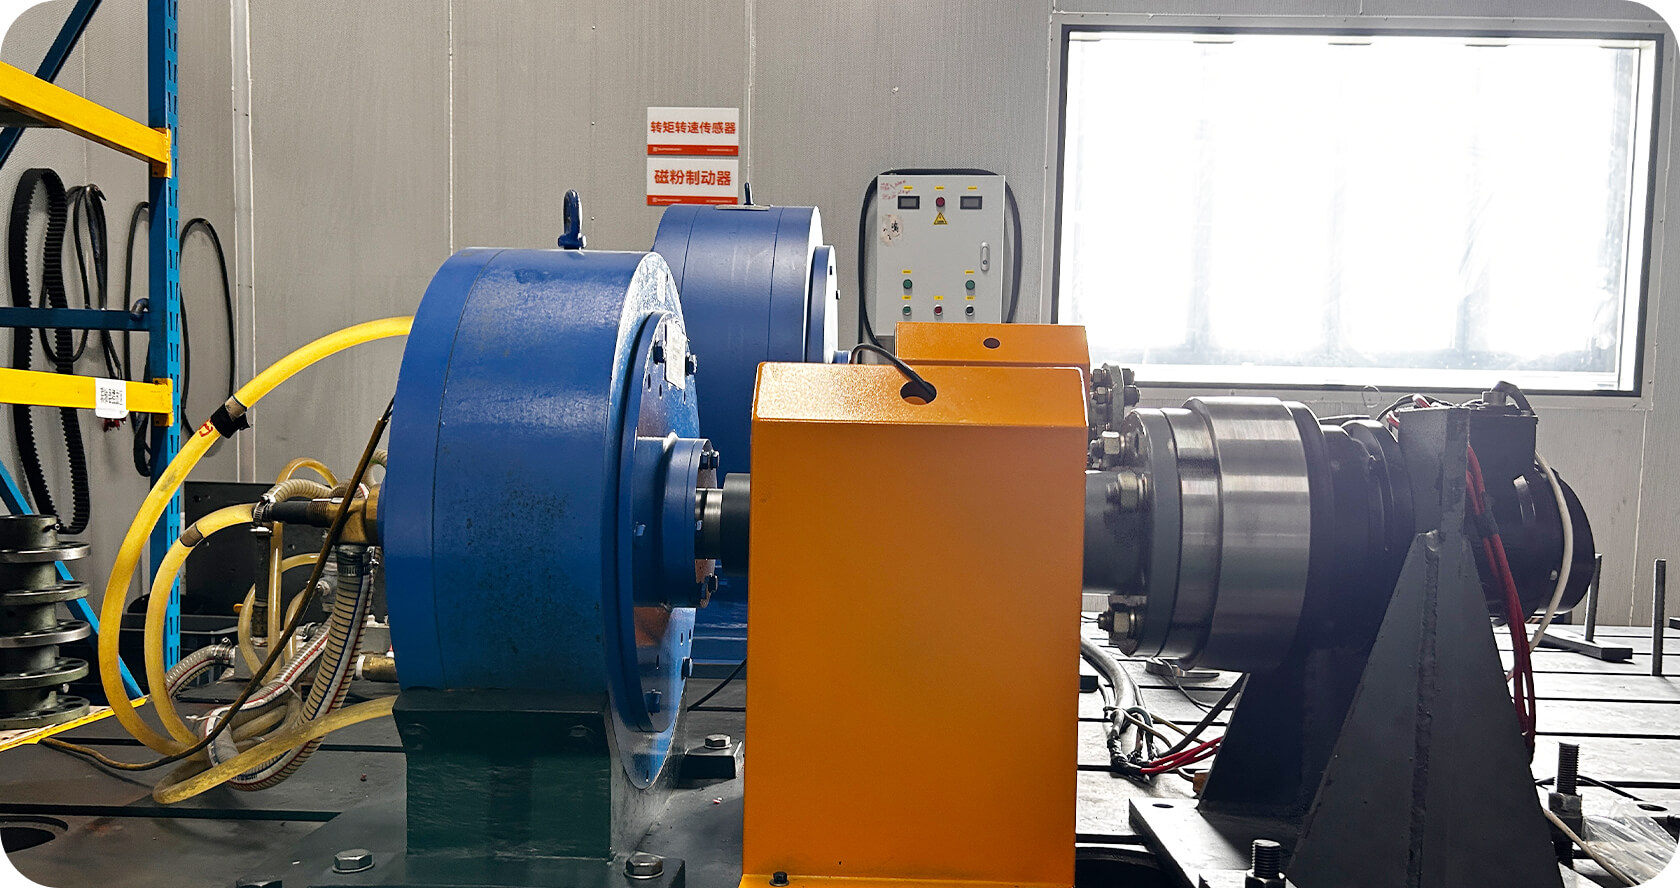
Reducer Performance Testing Bench
It is mainly used for complete gearbox performance testing. It drives the gearbox under load using an electric motor, accurately measuring key performance indicators such as output torque, rotational speed, efficiency, and temperature rise, thereby verifying its transmission performance and reliability.ch
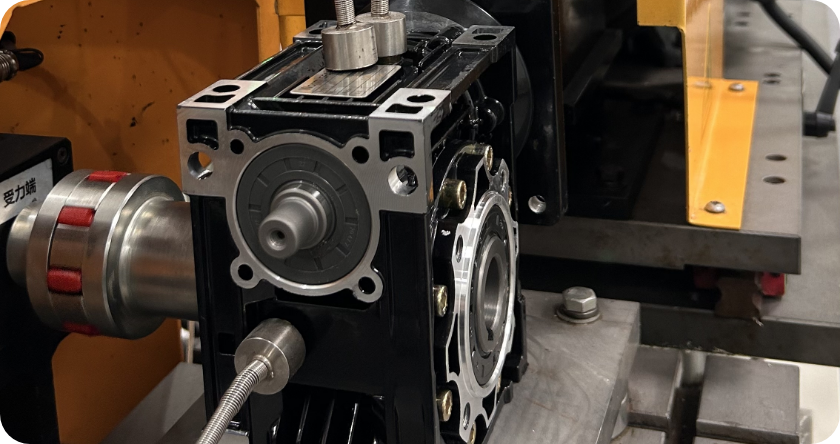
The RV testing
equipment connects to sensors via a coupling shaft, enabling real-time monitoring of parameters such as torque, rotational speed, vibration, and temperature rise during gearbox operation.


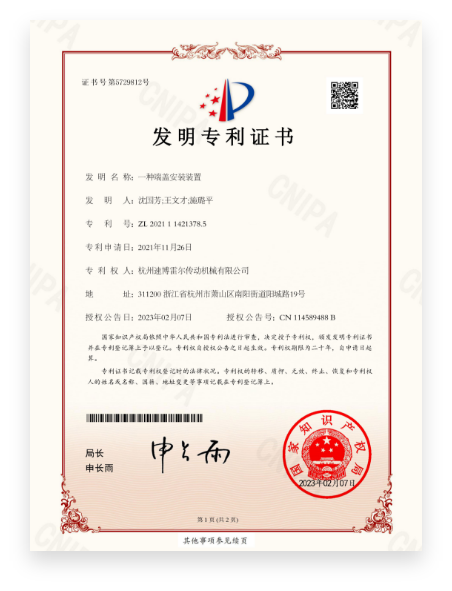
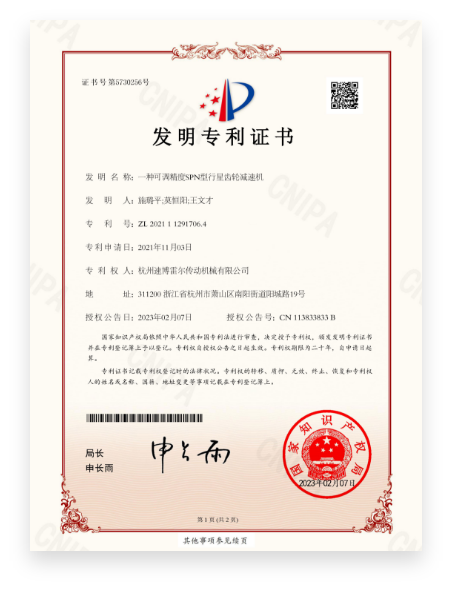
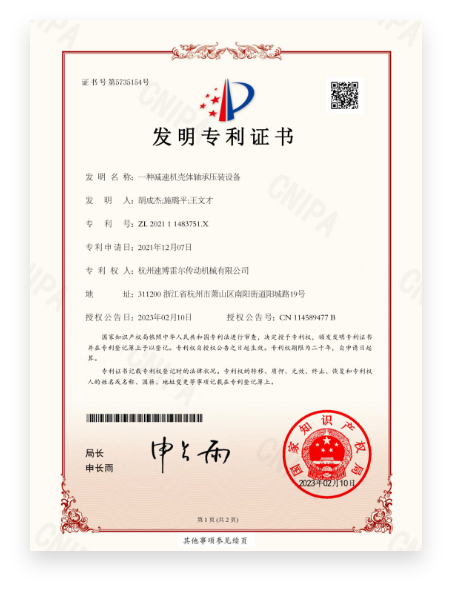
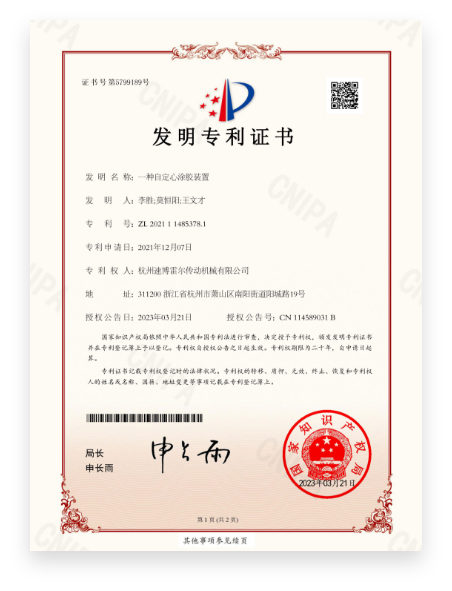
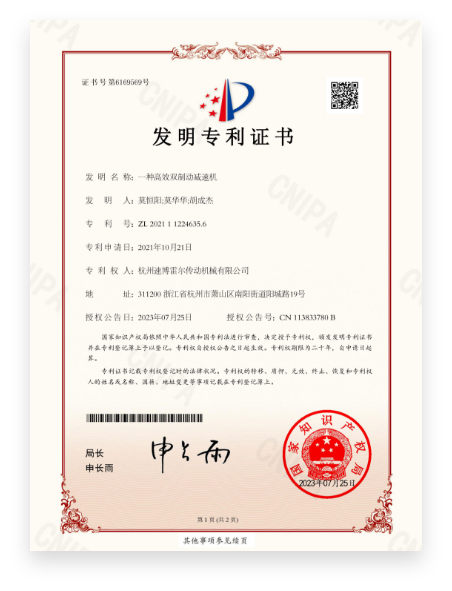
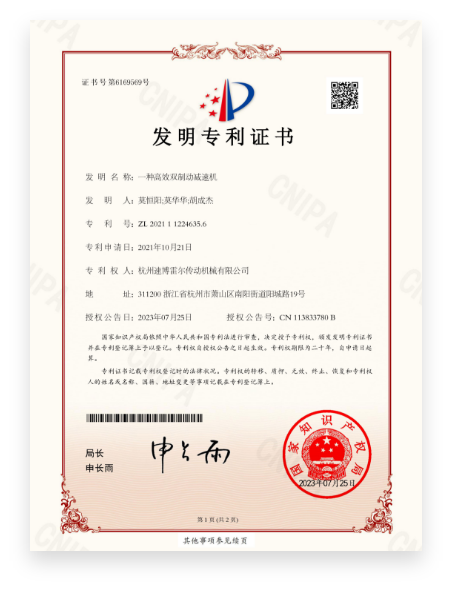
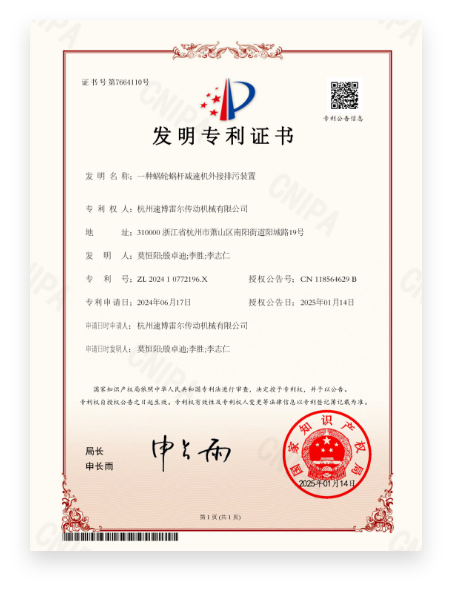
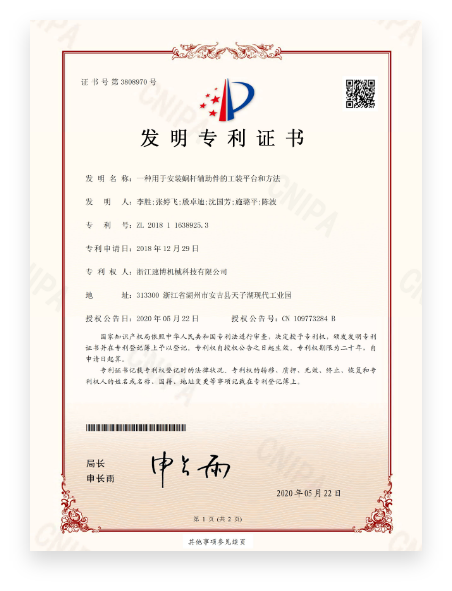
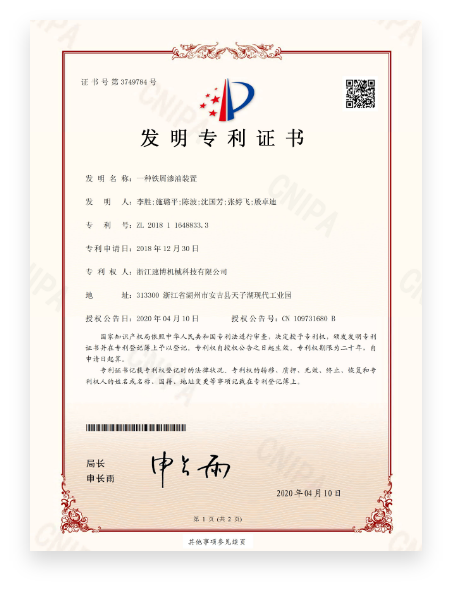
Patent

National certified patent15item

Focusing on continuous development in the reducer field, becoming the best choice for outstanding customers worldwide.